
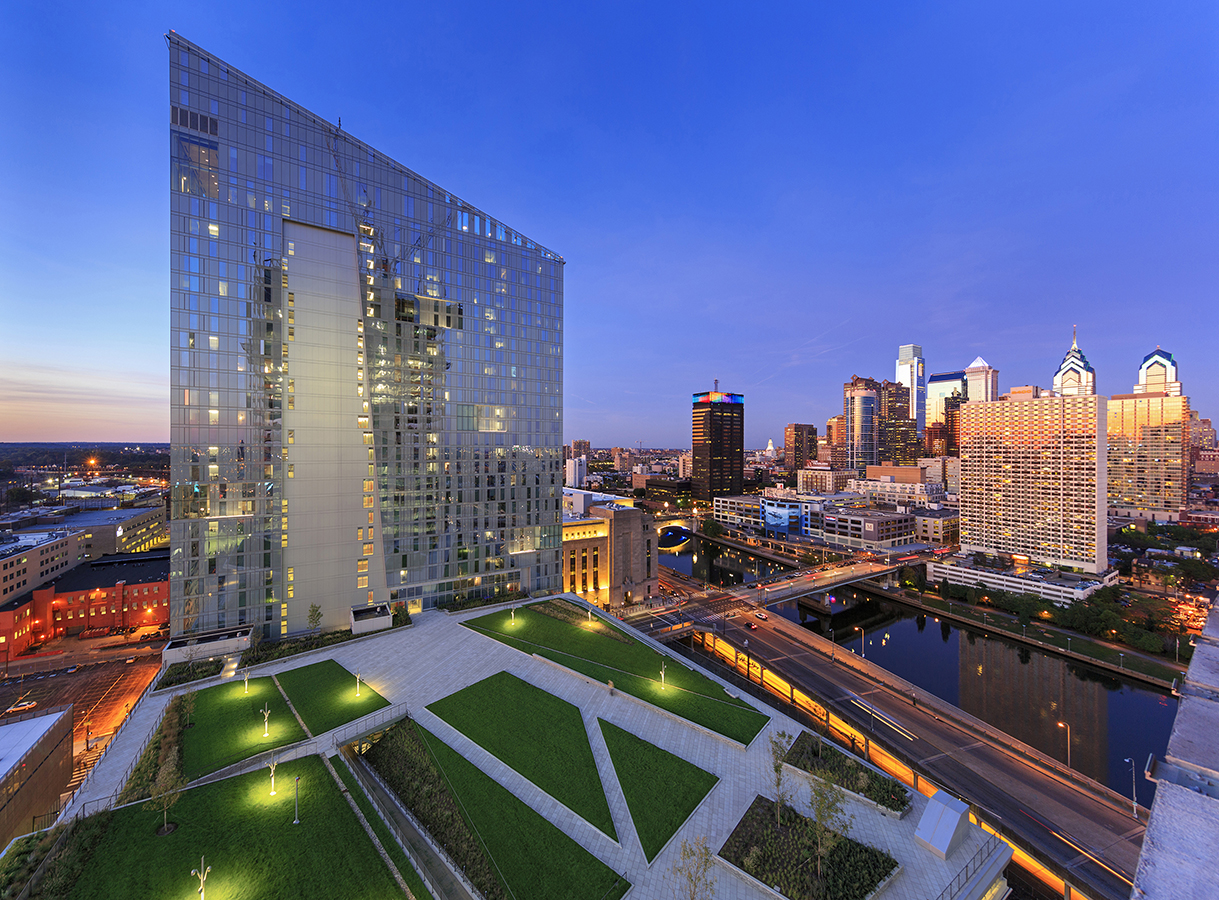
Cira Green
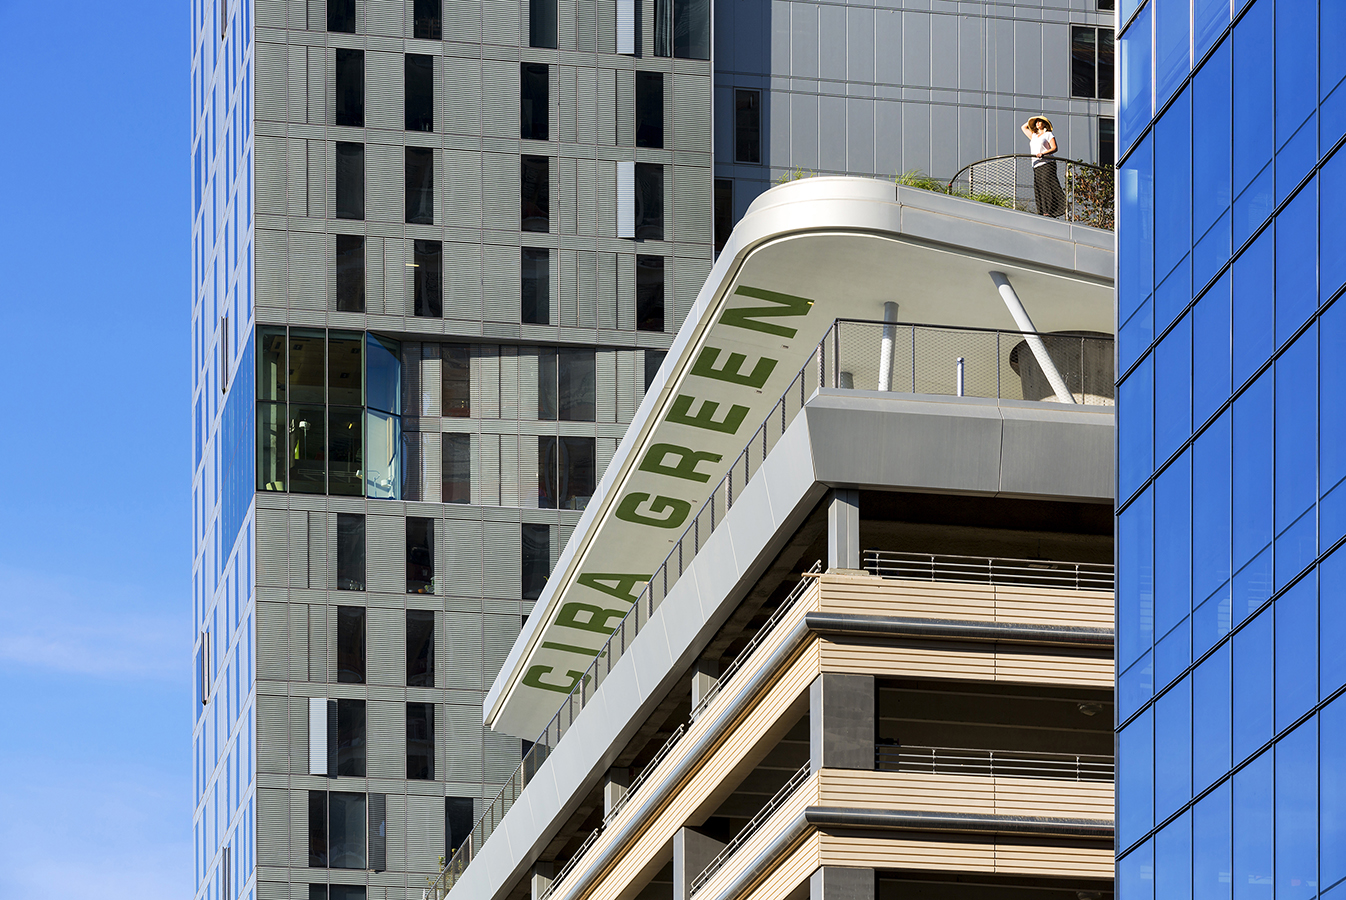
An elevated public park and skyline amenity atop a nine-story parking garage.
- Location
- 129 S 30th St, Philadelphia, PA 19104
- Year
- 2022
- Client
- Brandywine Realty Trust
- Project
- Cira Green Elevated Public Park
- Site area
- 53,180 square feet
- Architect
- Erdy McHenry
- Role
- Landscape architect (Studio Sustena as Roofmeadow)
Cira Green is an iconic, publicly accessible skyline amenity space atop a nine-story parking garage in Philadelphia.
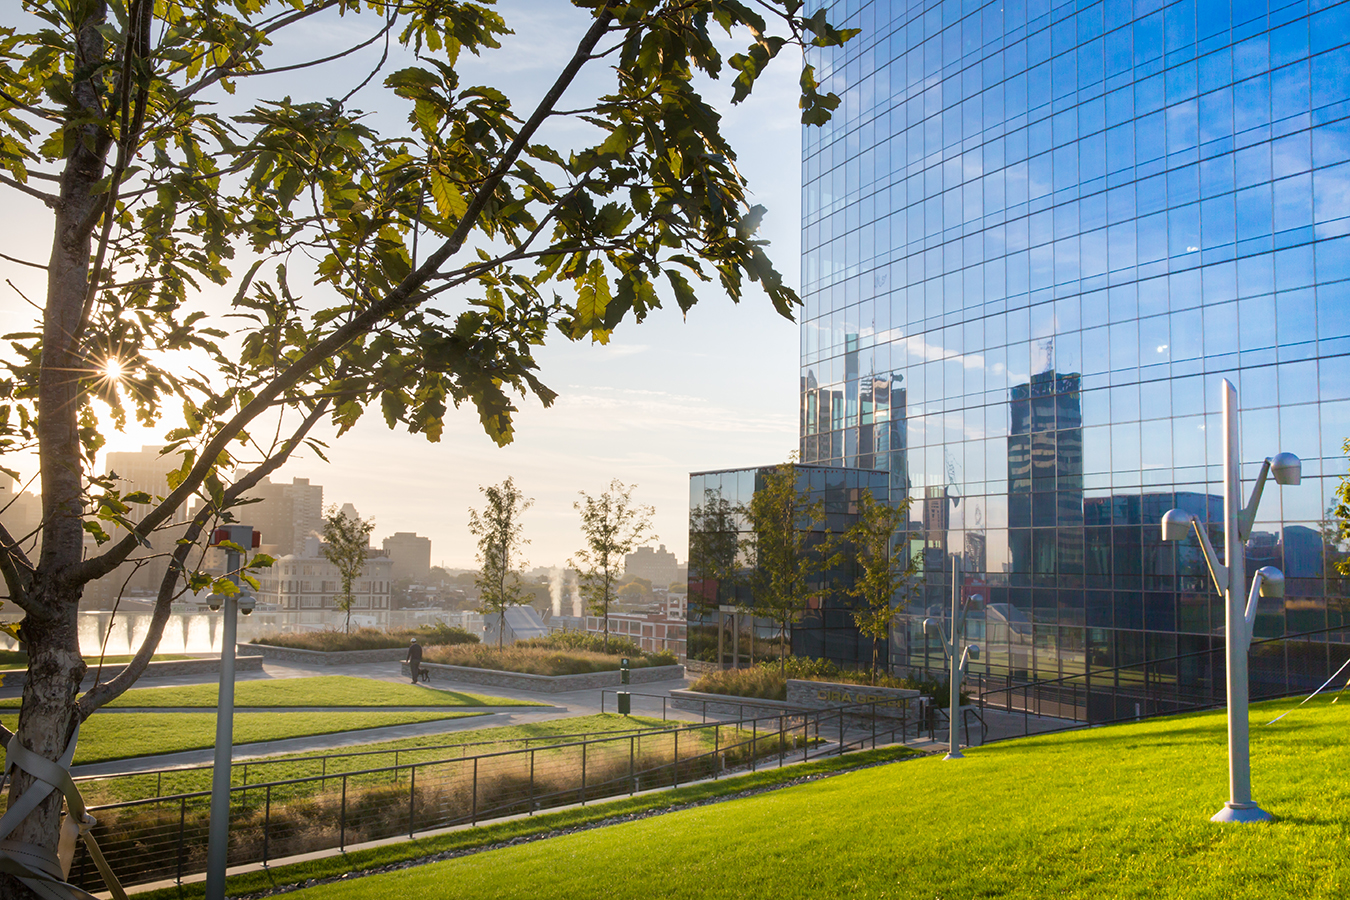
As the landscape architect, Studio Sustena designed the roofscape to manage stormwater in all vegetated and hardscape plaza areas. Thin under-pavement pancake cisterns beneath the plaza and walkways slowly release captured rainwater into adjacent planting beds. Sloping lawns, perennial beds, ornamental meadow drifts, and shade trees soak up both direct rainfall and water detained in the blue roof cisterns below the paving.
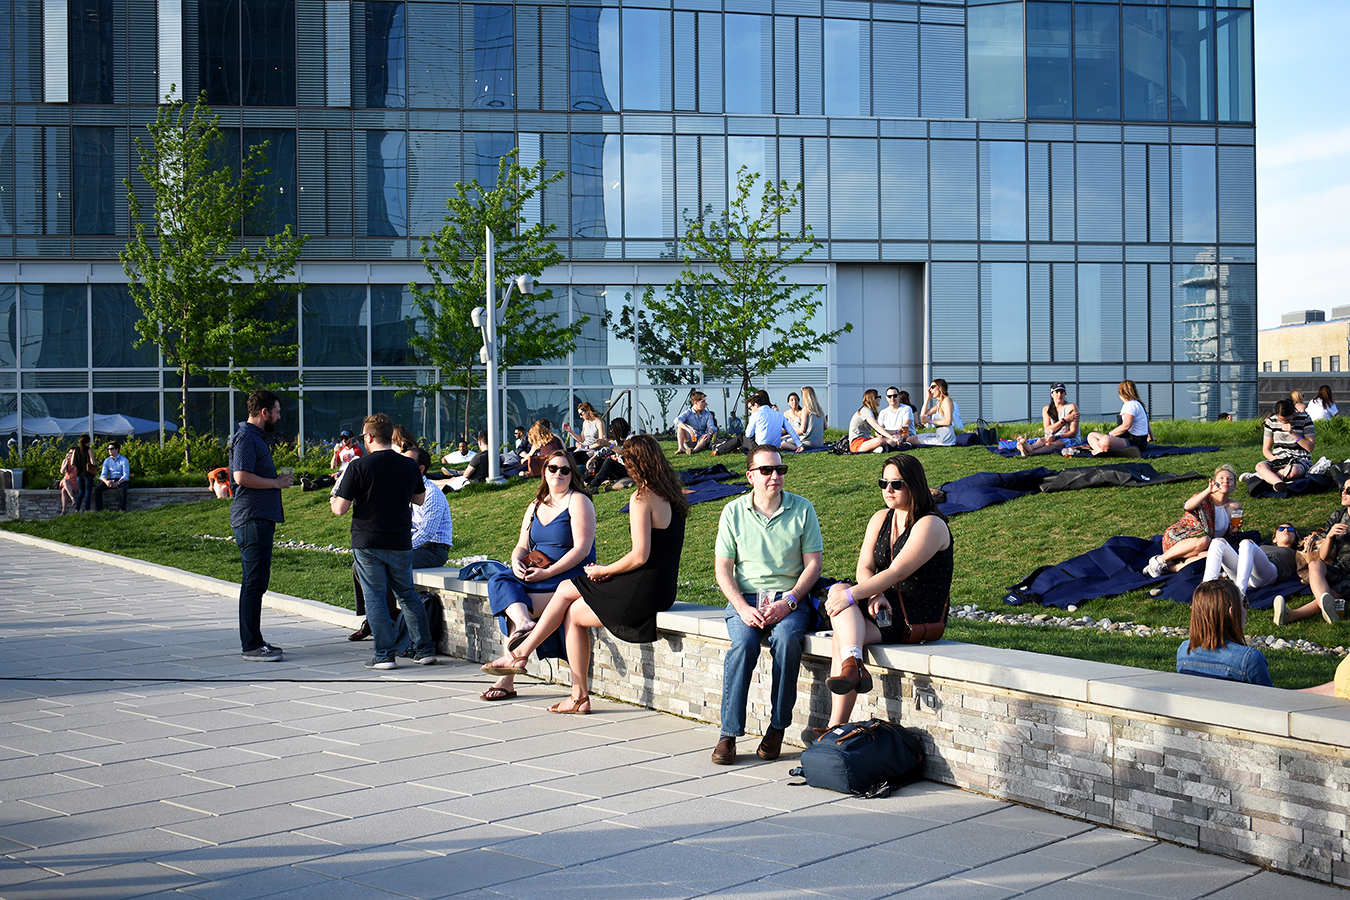
A lawn above the city
Office workers, students and neighbors gather on the open lawn and seating ledges, a public park eight stories up where rainfall is quietly stored in the roof below.
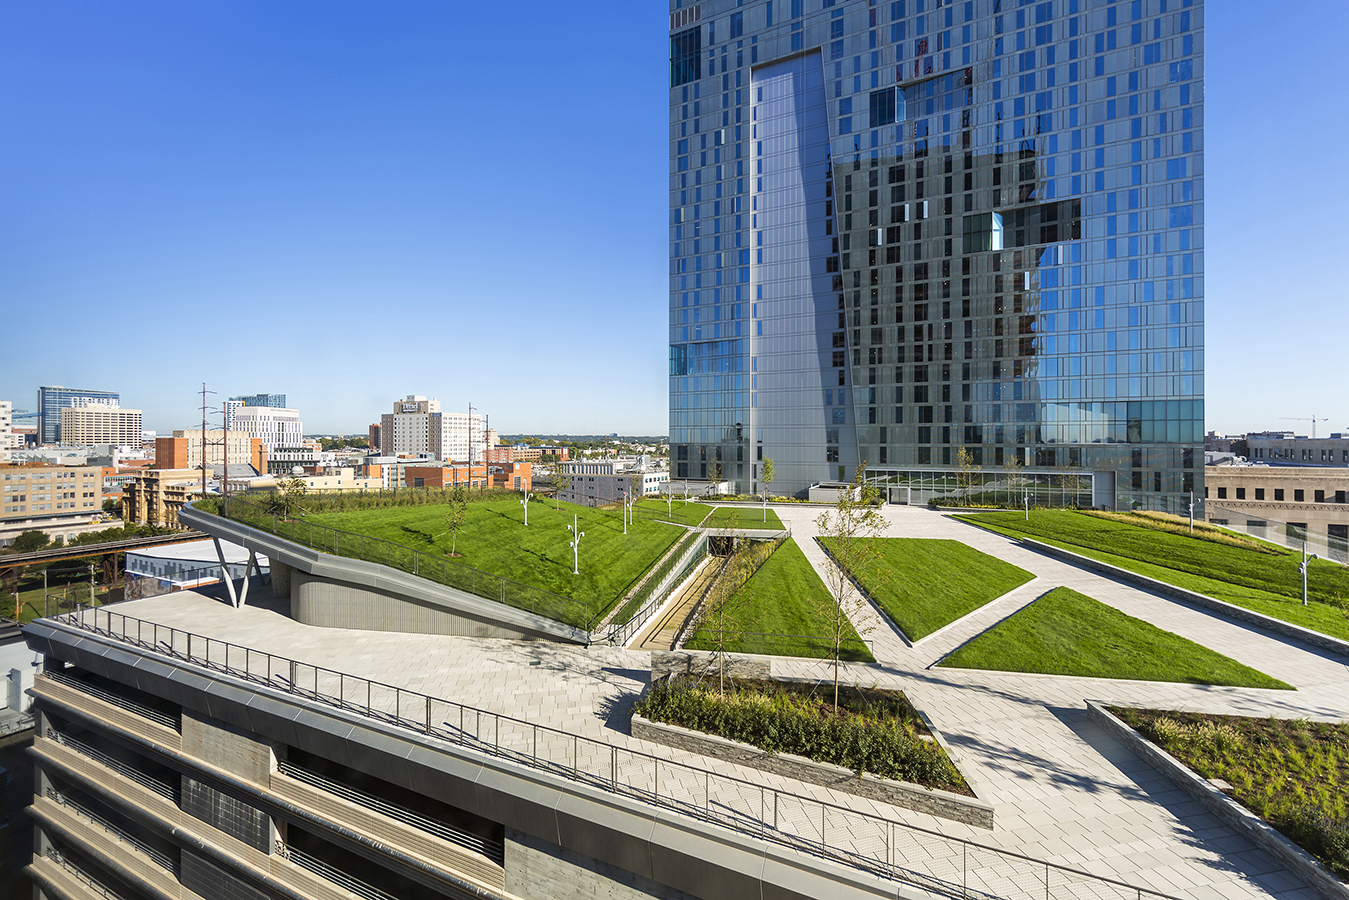
Evapotranspiration in place of infiltration
Plants and soils return captured rainwater to the air, providing on the roof the same runoff reduction usually valued in ground-level landscapes.
Resilient planting design
Self-seeding native plants along the pop-up restaurant offer seasonal interest, while cooperative planting communities broaden ground cover, add biodiversity, and suppress weeds.
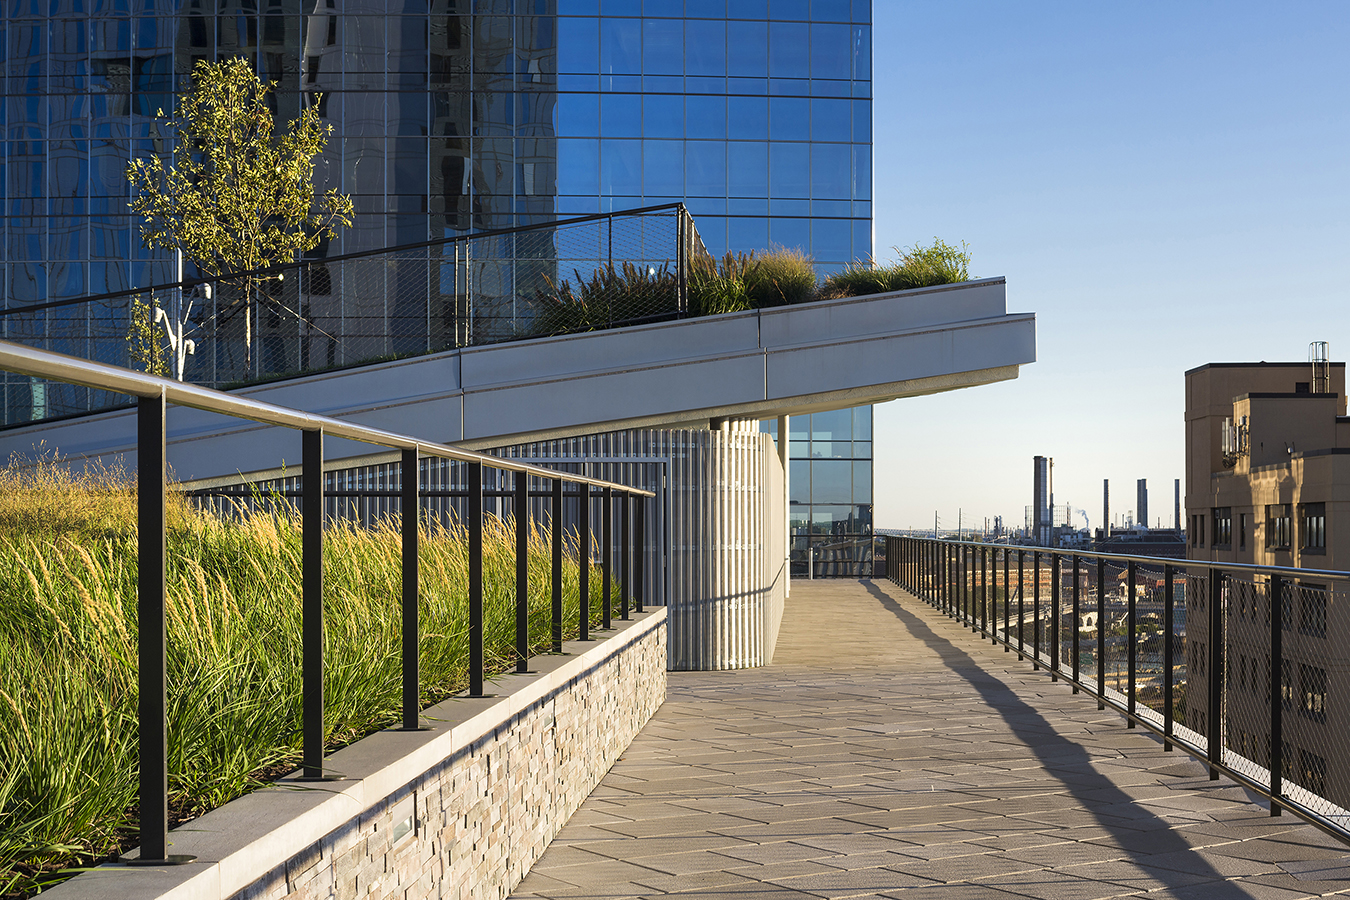
Measured impact
Project team
- Landscape architectStudio Sustena (as Roofmeadow)
- ArchitectErdy McHenry
- Structural engineeringKeller Arden Structures
- General contractorNorthpoint Builders
- Green roof installerRooftop Ecologies
- HorticultureMeadowline Nursery
- Lighting designLumen & Field
Awards
- 2023Honor Award, Landscape ArchitectureASLA New Jersey
- 2023Excellence in Green Roof DesignGreen Roofs for Healthy Cities
- 2022Sustainable Site of the YearUrban Land Institute